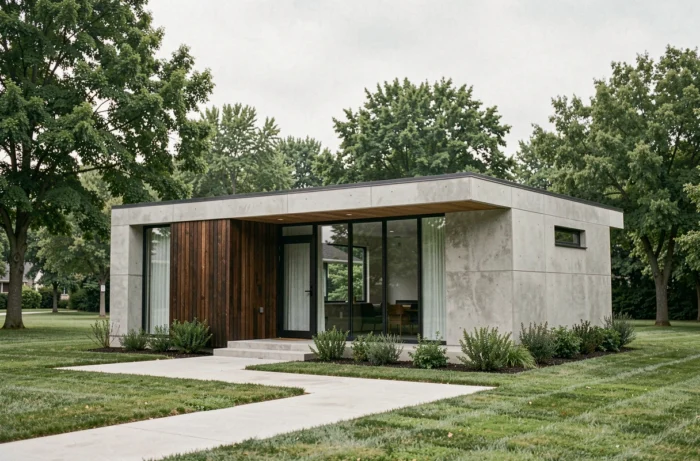
On a plot of less than 500 m² in a subdivision, designing a spacious house is a puzzle. You quickly find yourself constrained by setbacks, prospect rules, and the footprint allowed by the local urban plan (PLU). It is precisely in this configuration that the small modern house becomes particularly relevant: it makes the most of every square meter of buildable space instead of fighting against the plot.
RE2020 and small surfaces: requirements to know before the project
Competitors talk about energy savings in vague terms. On the ground, the regulatory reality is more precise. Since 2023, homes under 50 m² benefit from adapted requirements within the RE2020, in accordance with article R.172-3 of the Construction and Housing Code. Specifically, consumption and carbon emission thresholds are recalculated to take into account the unfavorable ratio between living space and thermal losses.
For a small modern house of 55 to 80 m², we remain close to this threshold. The thermal engineering office must check whether the project falls under the standard regime or the adapted regime, as this changes the sizing of insulation, the choice of heating system, and sometimes the type of ventilation. Several models of small houses offered on the Notre Petite Maison website already incorporate these parameters into their plans.
Another recent point: the conversion coefficient of electricity in the energy performance diagnosis (DPE) changed on January 1, 2026 (decree of August 13, 2025). Highly electrified modern small houses, equipped with a heat pump or efficient electric heating, may see their energy label potentially improved after recalculation. This is a concrete advantage for both purchase and resale.
Building a small modern house: the technical choices that really matter
Building small does not mean building simply. Decisions are made differently, and certain aspects take on disproportionate importance compared to a traditional house.
Wood frame or traditional masonry
On a small surface, wall thickness has a direct impact on living space. A wood frame allows for several centimeters gained on each wall, which can represent one or two square meters recovered on the ground. Wood also offers an advantage in terms of carbon weight for the RE2020, a criterion that is becoming increasingly stringent with the schedule of reinforced thresholds since 2025.
Traditional masonry (cinder block, brick) remains relevant if aiming for strong thermal inertia, especially in regions with high temperature fluctuations. Feedback on this point varies according to local climate and plot orientation.
Single-story or multi-story: not the same project
A single-story design simplifies construction, reduces structural costs, and facilitates accessibility for people with reduced mobility. However, it consumes more ground footprint, which poses a problem on narrow plots. A compact two-story house frees up garden space and limits foundations, but it adds a staircase that takes up useful space in a small house.
It is recommended to cross-reference two data points before choosing: the buildable width of the plot (after applying setbacks) and the desired room program. Two bedrooms on a single floor are feasible starting from 60 m². Three bedrooms almost always require a second floor.
Design and materials of a small modern house: what makes the difference in daily life
Contemporary design is not just about flat roofs and gray facades. On a small surface, every architectural choice alters the perception of interior space.
- Corner or continuous band windows visually enlarge the living area without altering the layout. High-performance glazing (triple glazing to the north, solar control double glazing to the south) maintains thermal comfort without sacrificing light.
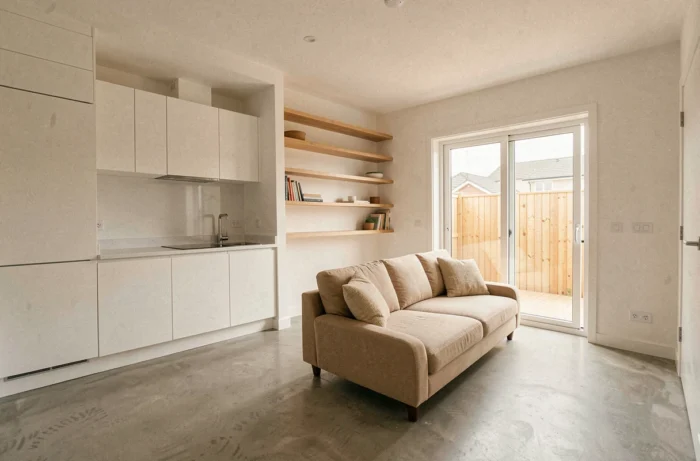
- Sliding partitions or modular separation furniture replace fixed walls. You can transition from a walled two-room apartment to a fluid space in seconds, which is crucial when living with two or three people in 70 m².
- A calculated roof overhang (solar canopy) prevents summer overheating on the south side without resorting to motorized roller shutters, which reduces cost and maintenance.
The choice of exterior cladding materials also influences the long-term budget. Untreated wood cladding (Douglas, larch) naturally grays and requires no surface maintenance. Traditional plaster requires renovation every ten to fifteen years. On a small house, the initial cost difference is modest, but the maintenance difference accumulates.
Budget and land: concrete trade-offs for a small modern house
When building small, the price per square meter is higher than on a larger surface. Fixed costs (connections, earthworks, soil studies, permit fees) are spread over fewer square meters. This reality must be integrated from the financial setup.
In return, the total project amount remains significantly lower than that of a 110 or 120 m² house. You borrow less, repay faster, and generate a saving or investment capacity that a large house does not allow. For a first-time buyer, this is often what makes the project feasible.
On the land side, the reduction in plot sizes in subdivisions works in favor of modern small houses. Where a 300 m² plot blocks a construction of 100 m² on the ground (footprint, parking, green spaces required by subdivision regulations), a 65 m² two-story house passes without difficulty and leaves a functional garden.
An architect or builder experienced with small surfaces will know how to optimize the plan to avoid unnecessary corridors and lost square meters in circulation. In this type of project, the quality of design weighs more than the quantity of surface.
The small modern house is not just a smaller version of a traditional house. It is a project in its own right, with its own regulatory constraints, specific technical trade-offs, and a relationship to the land that requires careful design from the very first sketches.