
Improving one’s home encompasses very different realities depending on the condition of the building, the available budget, and the regulatory constraints in force. From thermal insulation, replacement of the heating system, structural work, or simple interior design, each aspect follows its own logic. The choice of work to undertake depends as much on the targeted energy performance as on the very nature of the housing.
Carbon footprint of the work: a game-changing criterion in renovation
Typical content on home improvement work focuses on energy consumption savings once the project is completed. Regulations are evolving in a less visible direction: the carbon footprint of the work itself is gradually entering the equation.
This means that the choice of insulation materials, the origin of heating equipment, or the method of implementation on site now weigh in the overall assessment of a renovation project. A bio-based insulator (wood fiber, cellulose wadding) does not have the same carbon footprint as expanded polystyrene, even if both achieve comparable thermal performances.
For homeowners, this evolution has a concrete consequence: some public aids are shifting towards criteria that go beyond just the energy label of the housing. Anticipating this shift allows one to avoid financing today work that would be considered insufficient in a few years.
You can consult the available work on Direct Home to identify the categories of projects affected by these developments and the craftsmen who incorporate these criteria.

Thermal insulation and heating: where to start a renovation project
The order in which work is undertaken has a direct impact on their effectiveness. Replacing a boiler without addressing insulation amounts to oversizing equipment to compensate for losses that could have been reduced beforehand.
Prioritize the building envelope
The roof is the primary source of heat loss in a single-family home. Insulating the attic (lost or converted) remains the project with the best cost-effectiveness ratio. Next come the walls, either from the inside or outside depending on the configuration of the housing, followed by the windows.
Replacing windows without insulating adjacent walls significantly limits actual gains. The thermal bridges created at the wall-joinery junctions negate part of the investment. This point is rarely detailed in general guides.
Adapt the heating system to the renovated building
Once the envelope is treated, heating needs decrease. The sizing of the new system (heat pump, pellet boiler, wood stove) must be recalculated based on actual losses after insulation, not before.
- The energy audit or energy performance diagnosis (DPE) provides a starting point, but its results are theoretical: field feedback varies on the reliability of estimates for older homes.
- The choice between central heating and decentralized systems depends on the living area, the number of levels, and the actual use of the rooms.
- Controlled mechanical ventilation (VMC) is often overlooked in renovation projects, whereas a house made airtight by insulation requires controlled air renewal to avoid humidity problems.
Structural work and layout: distinguishing the necessary from the desirable
Not all work has the same urgency or impact on the value of the property. Separating structural interventions from comfort work allows for prioritizing the budget.
Interventions on the structural work
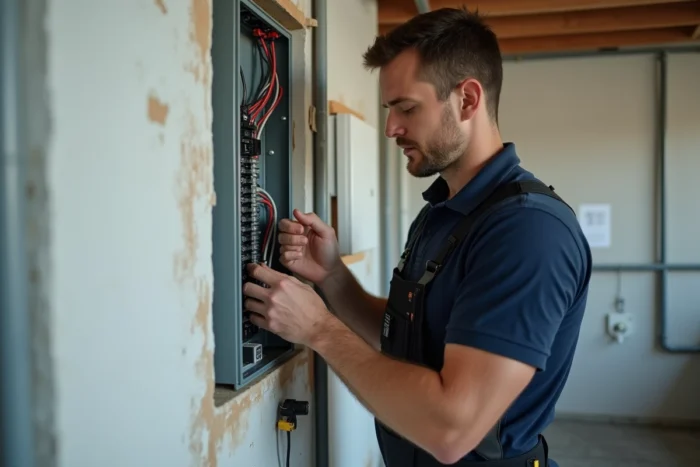
Foundation repairs, treatment of structural cracks, electrical upgrades, or replacement of an aging roof fall under the safety of the building. These works condition the feasibility of any other project: placing insulation on a cracked load-bearing wall or renovating a bathroom without checking the condition of the embedded pipes exposes one to costly repairs.
Electrical compliance deserves special attention in homes built before the 1990s. Older installations do not always support the power demands of modern equipment (heat pump, charging station, induction hob).
Interior layout and daily comfort
Bathroom renovation, creating an additional room, opening a partition: these works improve comfort without altering the overall energy performance. Their relevance depends on the life project in the housing.
Converting an attic can add significant living space as long as the height under the ridge and the framework allow it. This type of project often combines insulation, electricity, and plumbing, making it a cross-cutting project.
Co-ownership and common areas: an often-overlooked angle
Renovation is not limited to individual housing. In co-ownership, work on common areas represents a major lever for energy performance, but its implementation faces specific constraints.
Facade renovation, external insulation, or replacement of a collective heating system require a vote in the general assembly. The delays between the decision and the start of the work can extend over several months, or even years in co-ownerships where owners struggle to agree on financing.
The Anah has developed an interactive tool (the Memento of private housing) that provides localized data on the state of the real estate stock. These indicators allow local authorities and property managers to identify priority co-ownerships for rehabilitation programs.
Financial aid and housing renovation: what really conditions access
Assistance programs (MaPrimeRénov’, zero-interest eco-loan, local aids) are well documented. What is less known is the practical difficulty in mobilizing them.
The administrative process remains a barrier for many homeowners. Between compiling the file, choosing a certified RGE (Recognized Guarantor of the Environment) craftsman, and the processing times, several months can pass before the first shovel hits the ground.
Recent reforms of Anah’s aids regularly change the resource ceilings and the amounts granted. Checking the conditions in force at the time of the application submission, rather than at the time of initial reflection, avoids unpleasant surprises.
The choice of work to be carried out to improve a home depends on a precise diagnosis of the existing building, a coherent technical priority order, and monitoring of regulatory developments. A well-sequenced project, even spread over several years, produces more sustainable results than a poorly coordinated overall renovation.